Building the Future of

Senior Living

Pardon our Mess:

Salina Presbyterian Manor Under Construction
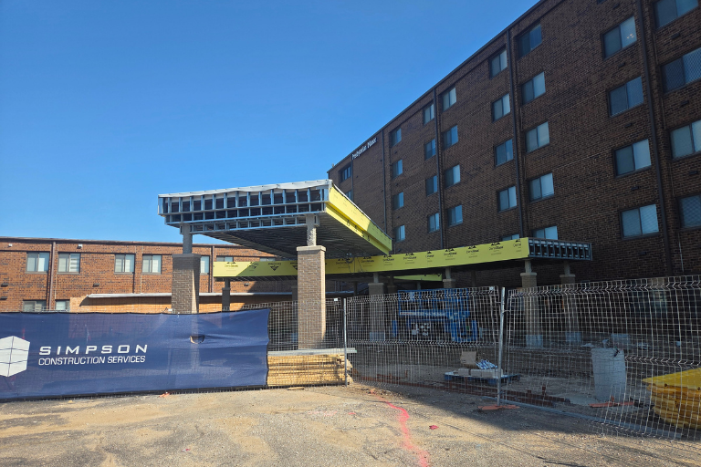
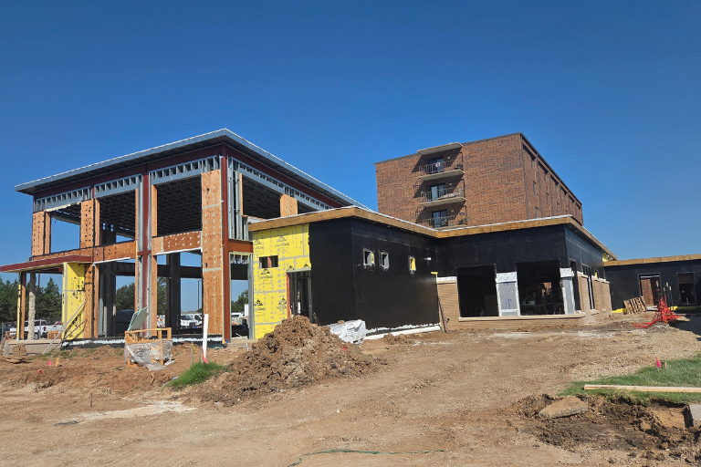
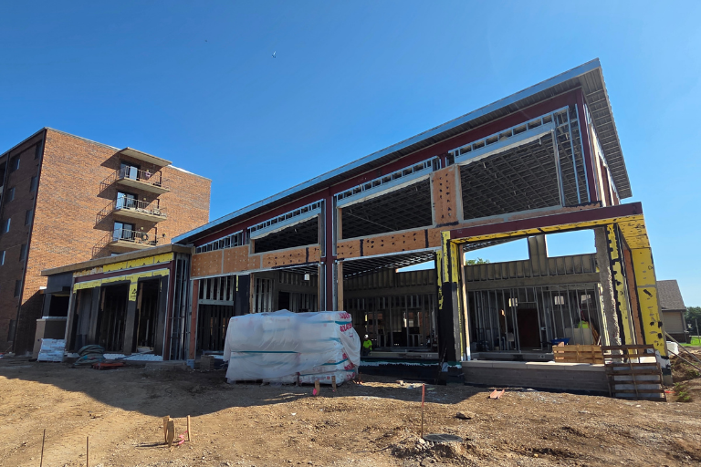
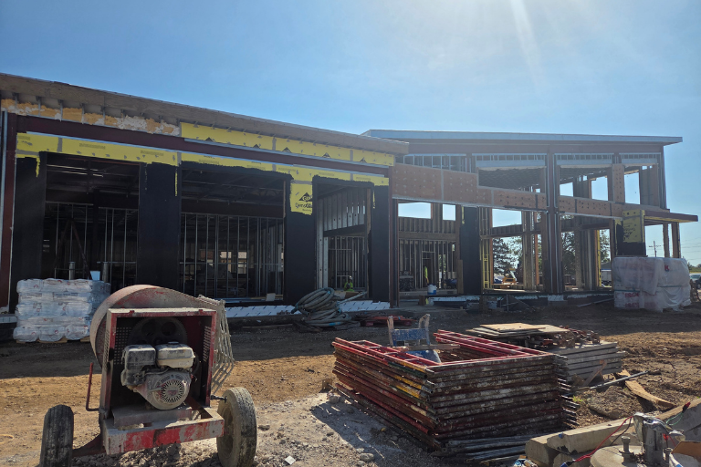
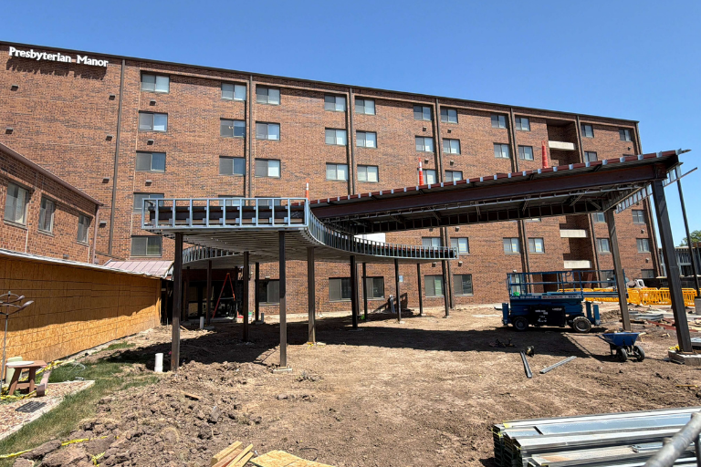
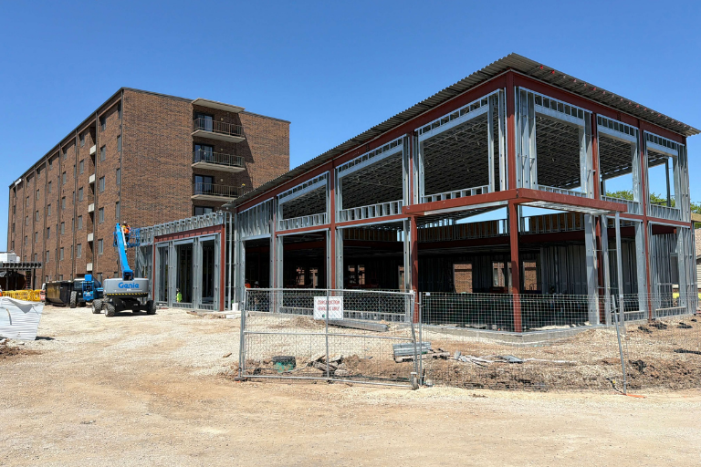
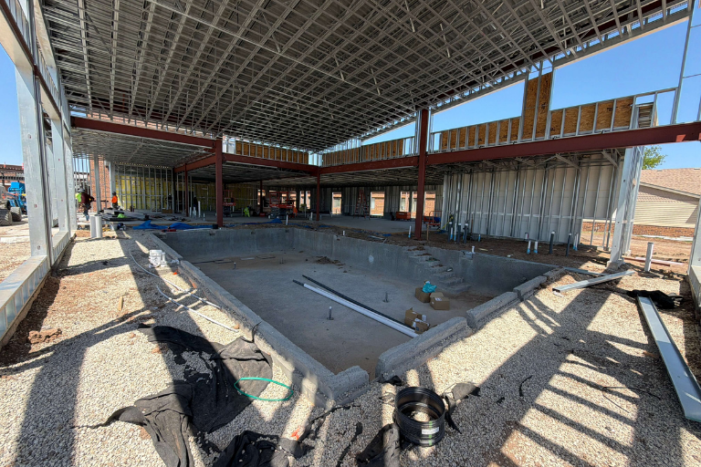
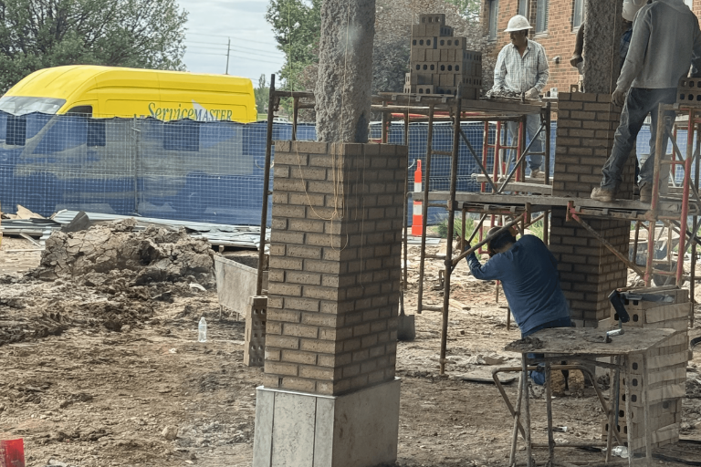
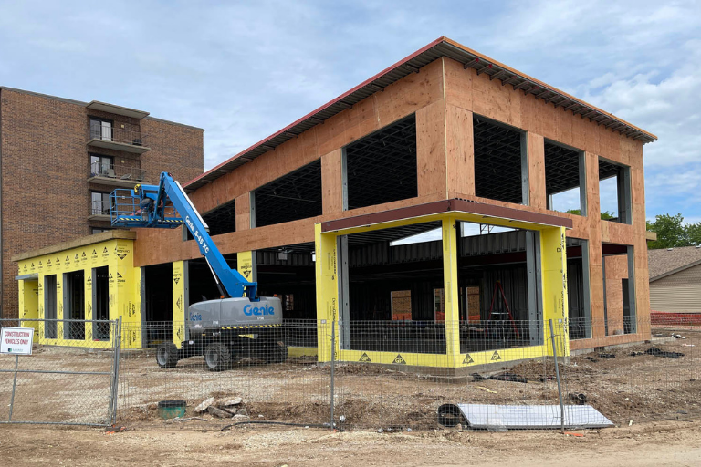
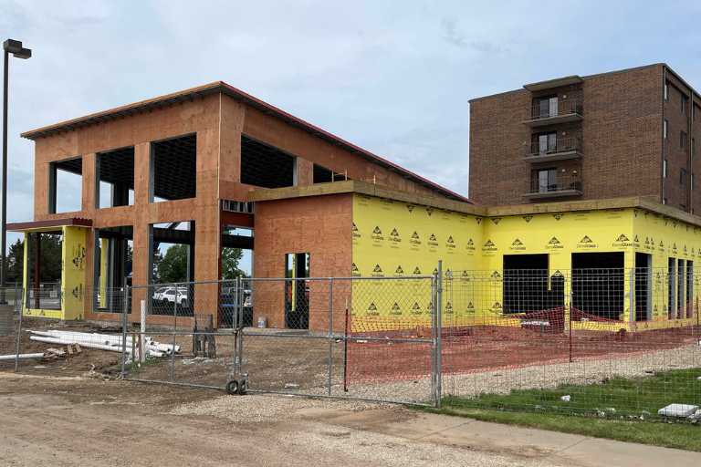
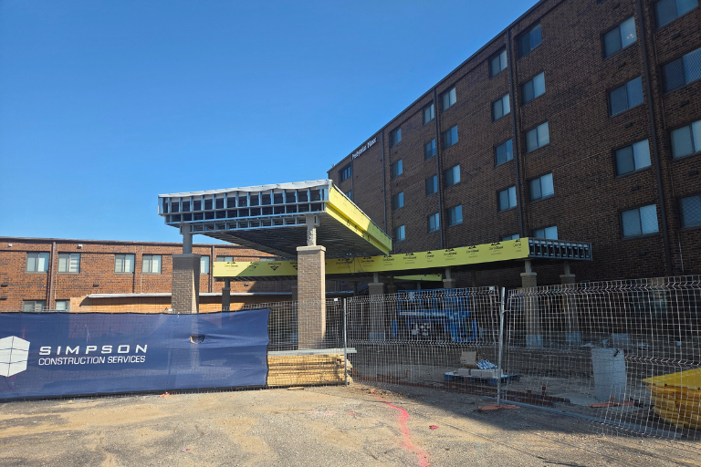
Photo of exterior under construction at Salina Presbyterian Manor

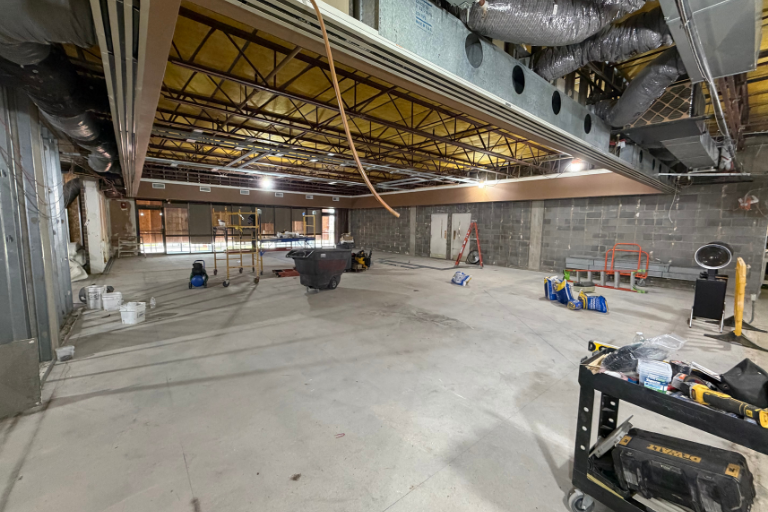
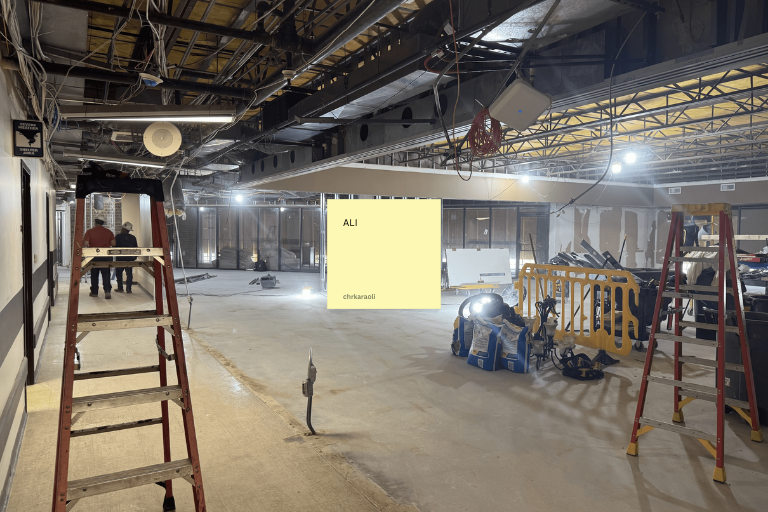
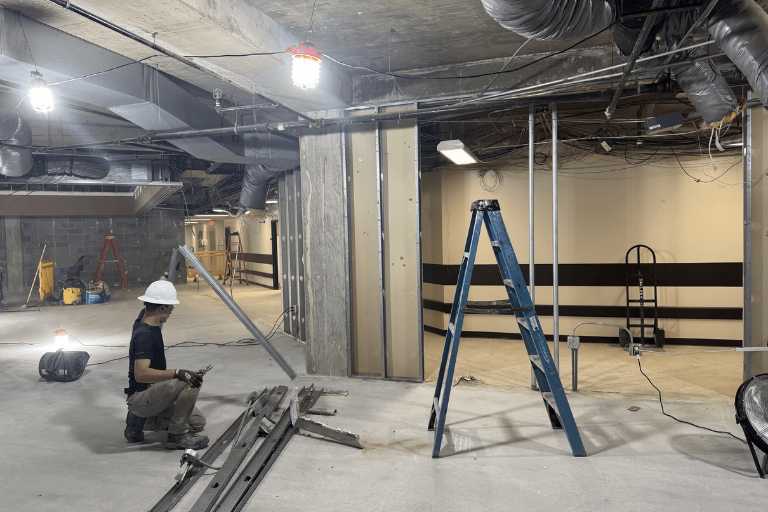
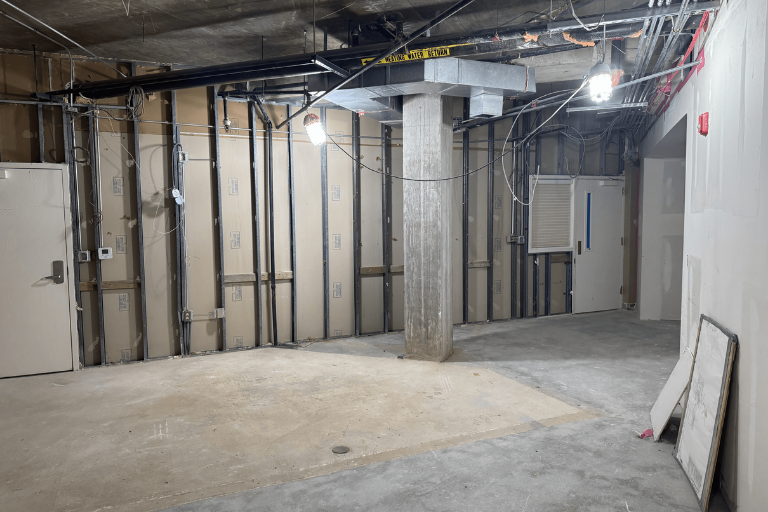
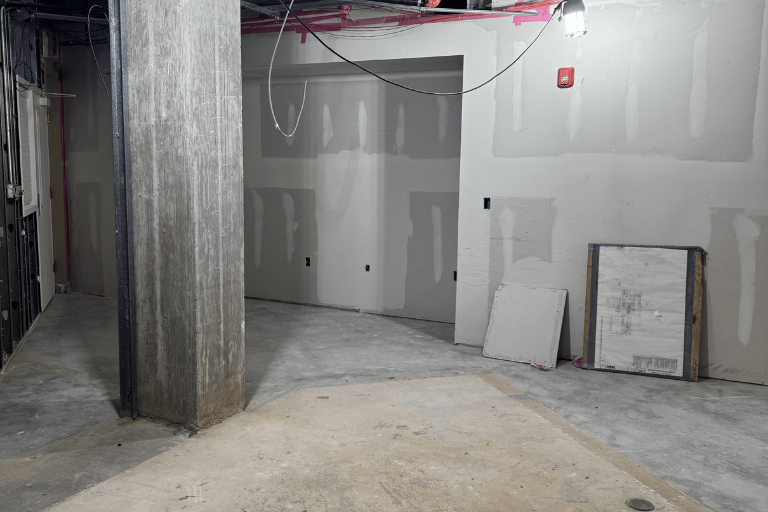
Construction to expand and renovate Salina Presbyterian Manor is well underway and Phase One has already been completed.

The project is the result of the $10-million fundraising campaign “Preserving Legacies, Enriching Lives” and wouldn’t be possible without our generous donors.

The design is more than a facelift – it’s a lifestyle enhancement that will improve the physical spaces around the community and allow for more programs that will help our resident live well and age well.

Construction is expected to be completed by the end of 2026 or early in 2027. We can’t wait to unveil all the new, beautiful spaces for our residents and staff to enjoy.

Phase 1 Construction Completed

The first phase of the construction began immediately after the groundbreaking in November 2025.

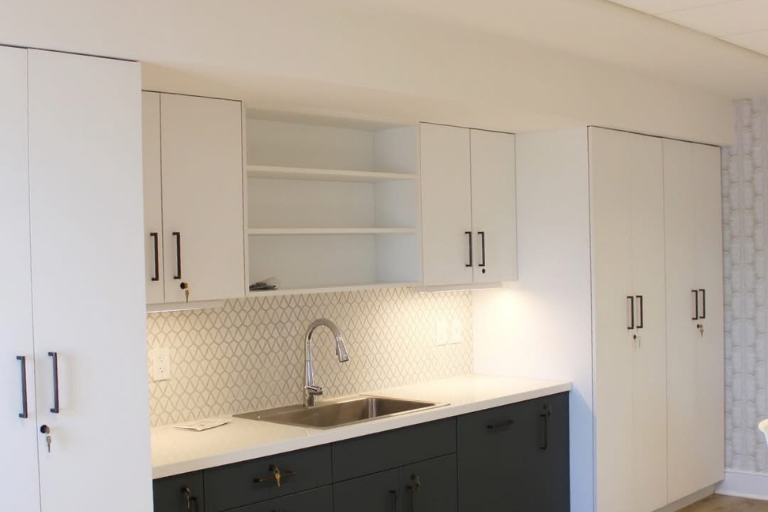
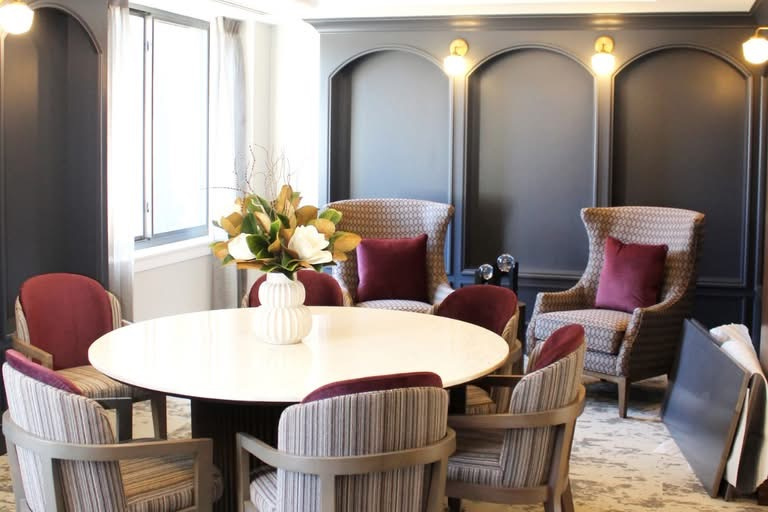
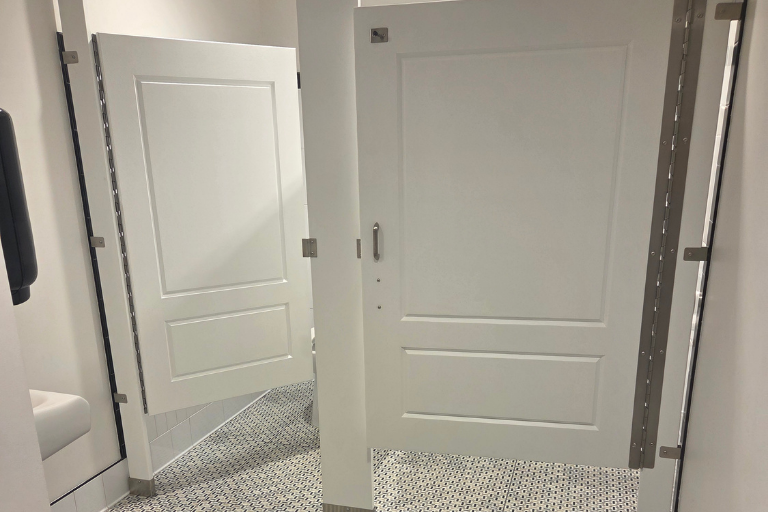
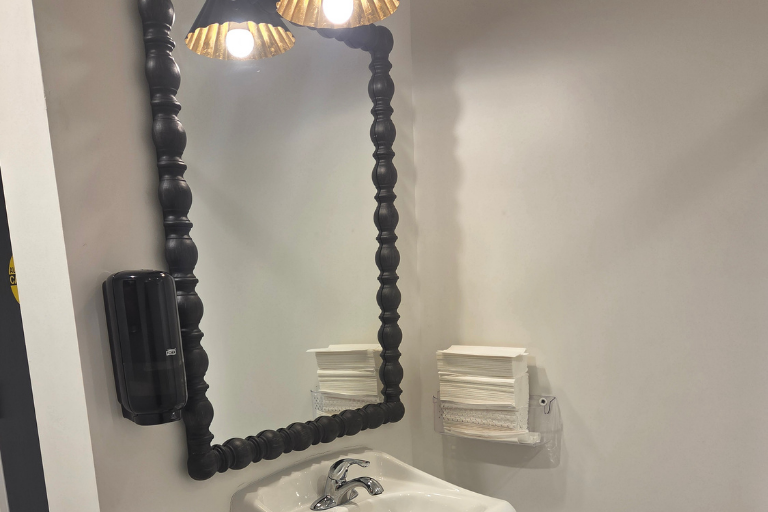
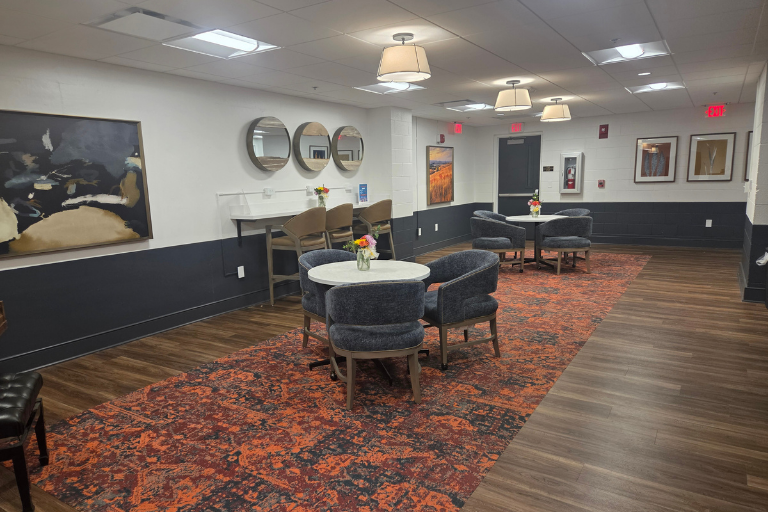
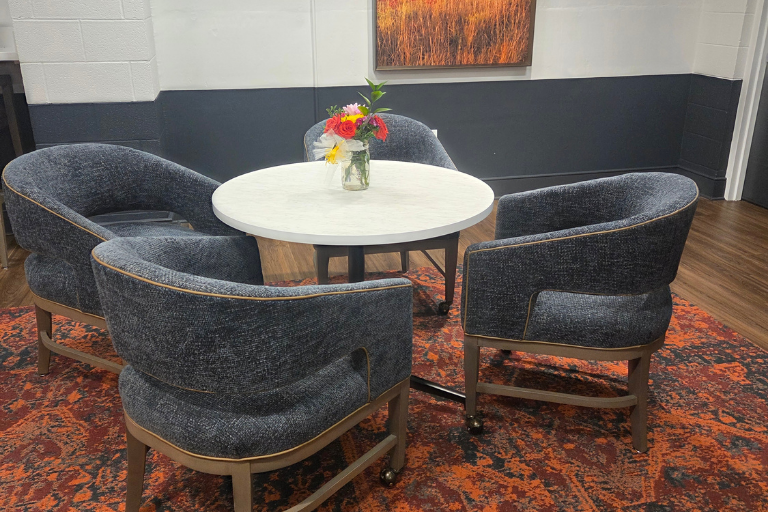
By the end of May 2026, several areas had been renovated, becoming beautiful and functional spaces for both residents and employees.

Phase One completed the following spaces:

  • Staff offices
  • Staff lounge
  • Conference room


  • Library
  • Arts and creative room
  • Lower level multi-purpose room
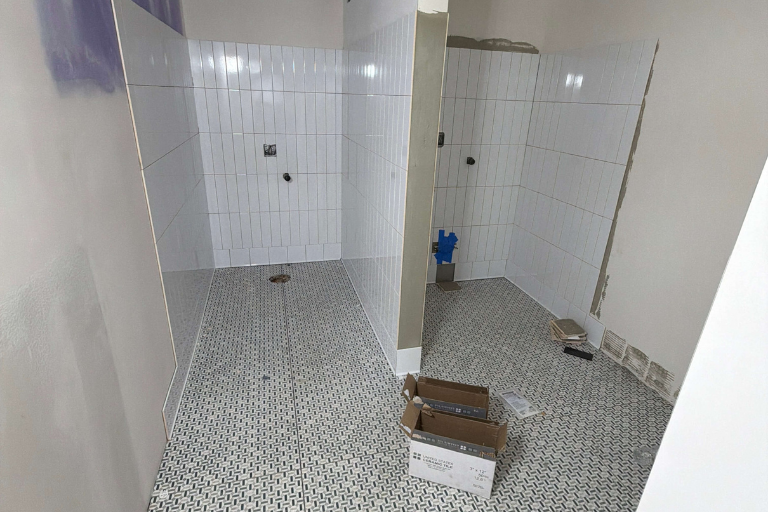
  • Lower level restrooms

Phase 2 Construction Underway

In Progress

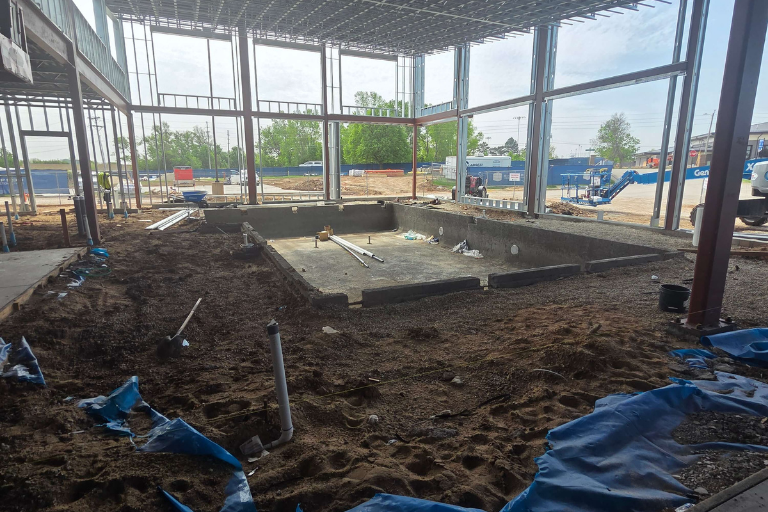
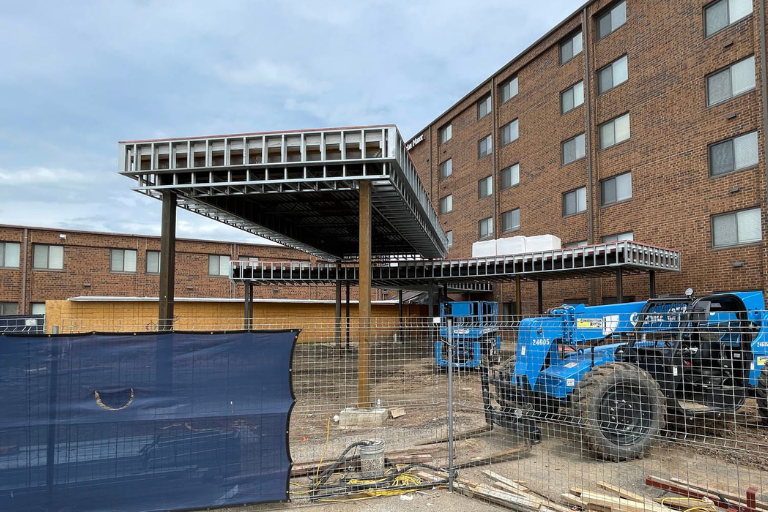
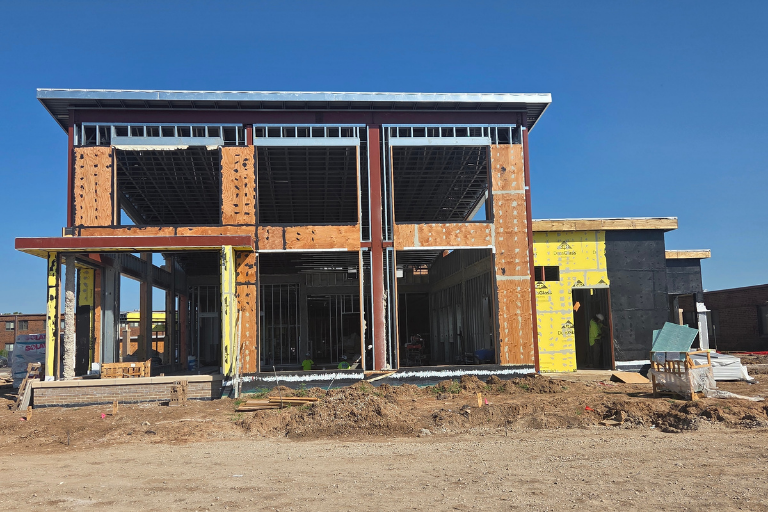
The second phase of the construction began in May and will continue until the entire expansion and renovation project is completed. That’s expected to happen by the end of 2026 or early in 2027.

Residents and staff are most excited about the spaces that will be updated in this phase which include:

  • Ivory Keys Cafe




  • Wellness area
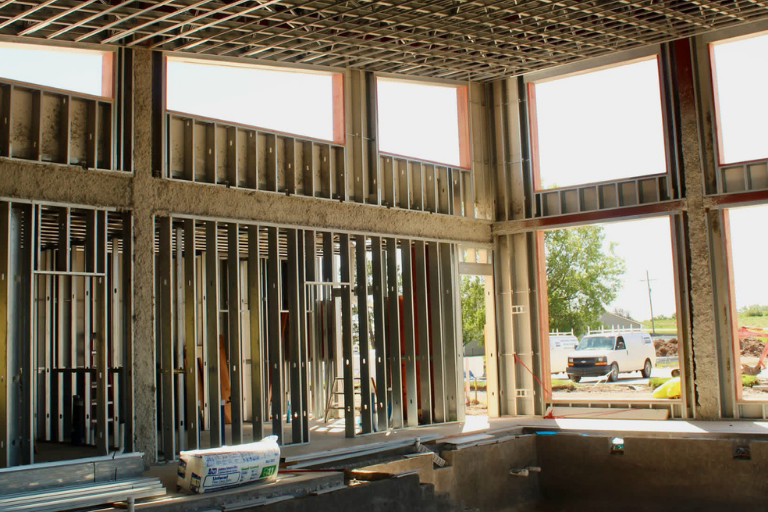

  • A new indoor swimming pool

This phase of the construction is the most disruptive phase to both residents and staff because it’s changing access to our healthcare neighborhood, moving dining to the lower floor with updated, temporary hours, and changing the location of religious services and life enrichment activities.
Frequently Asked Questions

General Questions

We are hopeful that construction will be complete by the end of 2026 or very early in 2027. Construction is ongoing and timelines may shift as progress continues. Updates will be shared regularly through newsletters, GolCON, and posted signage.

You can stay updated through:

  • The GolCON communication app
  • Channel 1960 (internal updates)
  • Posted signage throughout the community/Mailbox notices
  • Resident Town Hall meetings

Building Access & Navigation

Yes, elevator access will remain open throughout construction.
  • The tunnel entrance remains the primary access point for independent living and assisted living
  • The new front entrance will open soon – details will be shared when available

The Healthcare entrance is located in the Grand Central Courtyard. Follow posted signage from the parking lot and walking path. Also, see Map in the Phase 2 Newsletter.

We understand that this new entrance is a temporary inconvenience for those who are used to reaching our health care neighborhood without going outside. We are making every effort to ensure that our residents’ daily lives won’t be affected as we know making connections is an important part of living in a senior living community like ours.

Parking

Please use the new parking lot and follow the designated walking path to the Health Care entrance. entrance.

Please use the Current Front Parking Lot and enter through the tunnel.

Yes, clear signage will be posted to guide you safely to entrances so you can avoid construction areas.

Dining Services

Starting May 13, dining for Independent Living and Assisted Living has moved to the lower level.

  • Breakfast: 7:15–8:30 AM
  • Lunch: 11:30 AM–12:30 PM
  • Dinner: 4:30–5:30 PM

You can request a take-out meal to be delivered or picked up by calling the kitchen at 785-825-1366 (ext. 1150)

Renovation to the café are expected to begin in late May. We’re looking forward to a new, elevated, and beautiful dining space. We can’t wait!

Programs & Amenities

Yes! Regular activities continue. Check the weekly calendar or daily notices for updated locations. Please bear with us as things will be changing frequently for the next few weeks. We will be communicating those changes as promptly as possible.
  • Sunday Service: 2:00 PM (Lower Level)
  • Catholic Services: Tuesdays & Sundays at 9:00 AM (Lower Level) (Note Sunday Time Change)

Watch for these new common spaces to gather:

  • Lower Level Multipurpose Room where we will be dining for awhile
  • Gathering Place, a wonderful space to meet friends, play cards, enjoy coffee and chit chat,
  • Library and Arts & Crafts Room – coming soon, you are going to love this new space!

If you have any questions about activities or services reach out to the following:

  • Life Enrichment/Activities: Ext. 1140
  • Beauty Shop scheduling: See Kate or Karen
  • GolCON help: Contact Robin Dutton or call ext. 1113

Services & Daily Living

  • Mailboxes will be temporarily moved to the front lobby area soon, but will remain secure and accessible.



We will have two beauty shop locations. One conveniently located for Assisted Living and Independent Living residents and another for Healthcare residents.

  • Healthcare residents: Healthcare Spa Room
  • Assisted/Independent Living residents: Assisted Living Spa Room

Staff & Offices

Several team members are moving to new offices east of the main doors. Maps and tours will be shared soon. Until then, any questions you may have or if you need to speak with someone and are not sure where they are located at, just ask Lorie!

Several team members are moving to new offices east of the Main doors. Please feel free to reach out to Lorie or call the team member directly. They are happy to come to you or meet you up front. We are excited to show you these new spaces very soon.

Safety & Expectations

Watch for clearly marked “Do Not Enter” construction zones, signage, and designated pathways that are in place to ensure safe navigation.

Residents and visitors should follow all posted signage and expect occasional changes as the construction progresses.

Need more information?

If you have additional questions:

  • We will have question boxes located in the front lobby and at the front entrance to healthcare. Complete a question form and submit to the box. We are happy to Answer or Find and Answer to your questions.
  • You can also email construction questions to MBrumbaugh@pmma.org

Thank you!

We appreciate your patience and flexibility as we work to enhance our community. Our goal is to keep everyone comfortable, informed, and supported throughout this process.

Photo of a donation banner

Thoughtful Design

This design goes beyond a renovation – it’s a lifestyle
enhancement for both our current and future residents. It reflects our commitment as the only Life Plan community in town, offering the full continuum of care for aging adults and ensuring that additional care is available if they need it.

Our faith-based approach is leading us through this project, guiding us in service of something greater than ourselves.



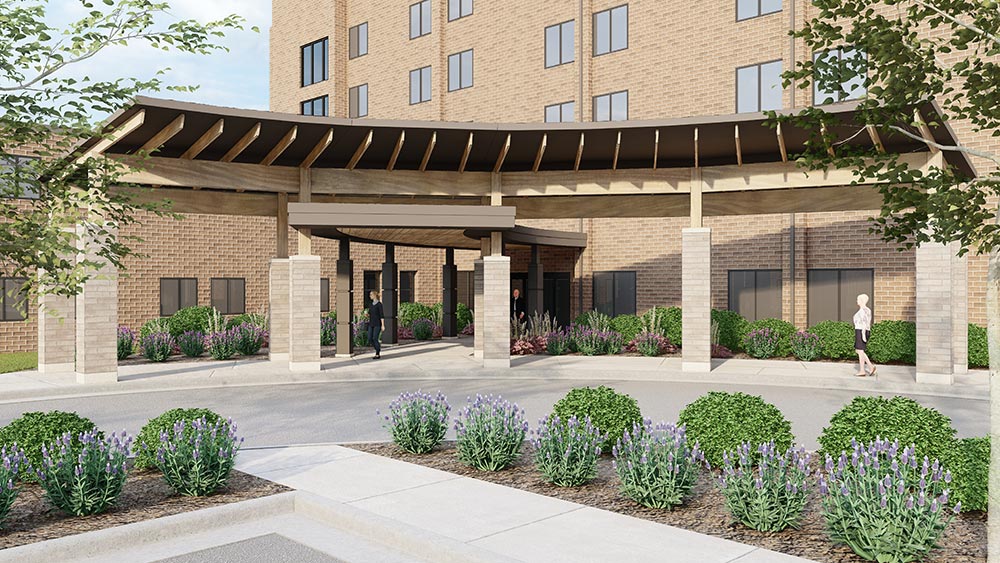


The video to the left and the gallery below include renderings of what the design is expected to look like when construction is completed. Some design elements will likely change.

(Renderings only – Design subject to change)